Gym planning
How to choose rubber flooring thickness for your gym
A single thickness is rarely the whole specification. Start with what happens in each part of the gym, then consider the rubber mat, the supporting floor and the surrounding building together.
1. Map activities before choosing a mat
Separate general circulation, stretching, cardio equipment and free-weight zones on a simple floor plan. Record where equipment stays in place and where weights may be dropped. The same room can contain several very different flooring requirements.
For an upper-floor gym, include the construction of the existing floor and any concerns from neighbouring tenants. A rubber surface does not establish the structural capacity of a slab, and mat thickness alone cannot predict how much noise will travel through the building.
2. Compare the available formats
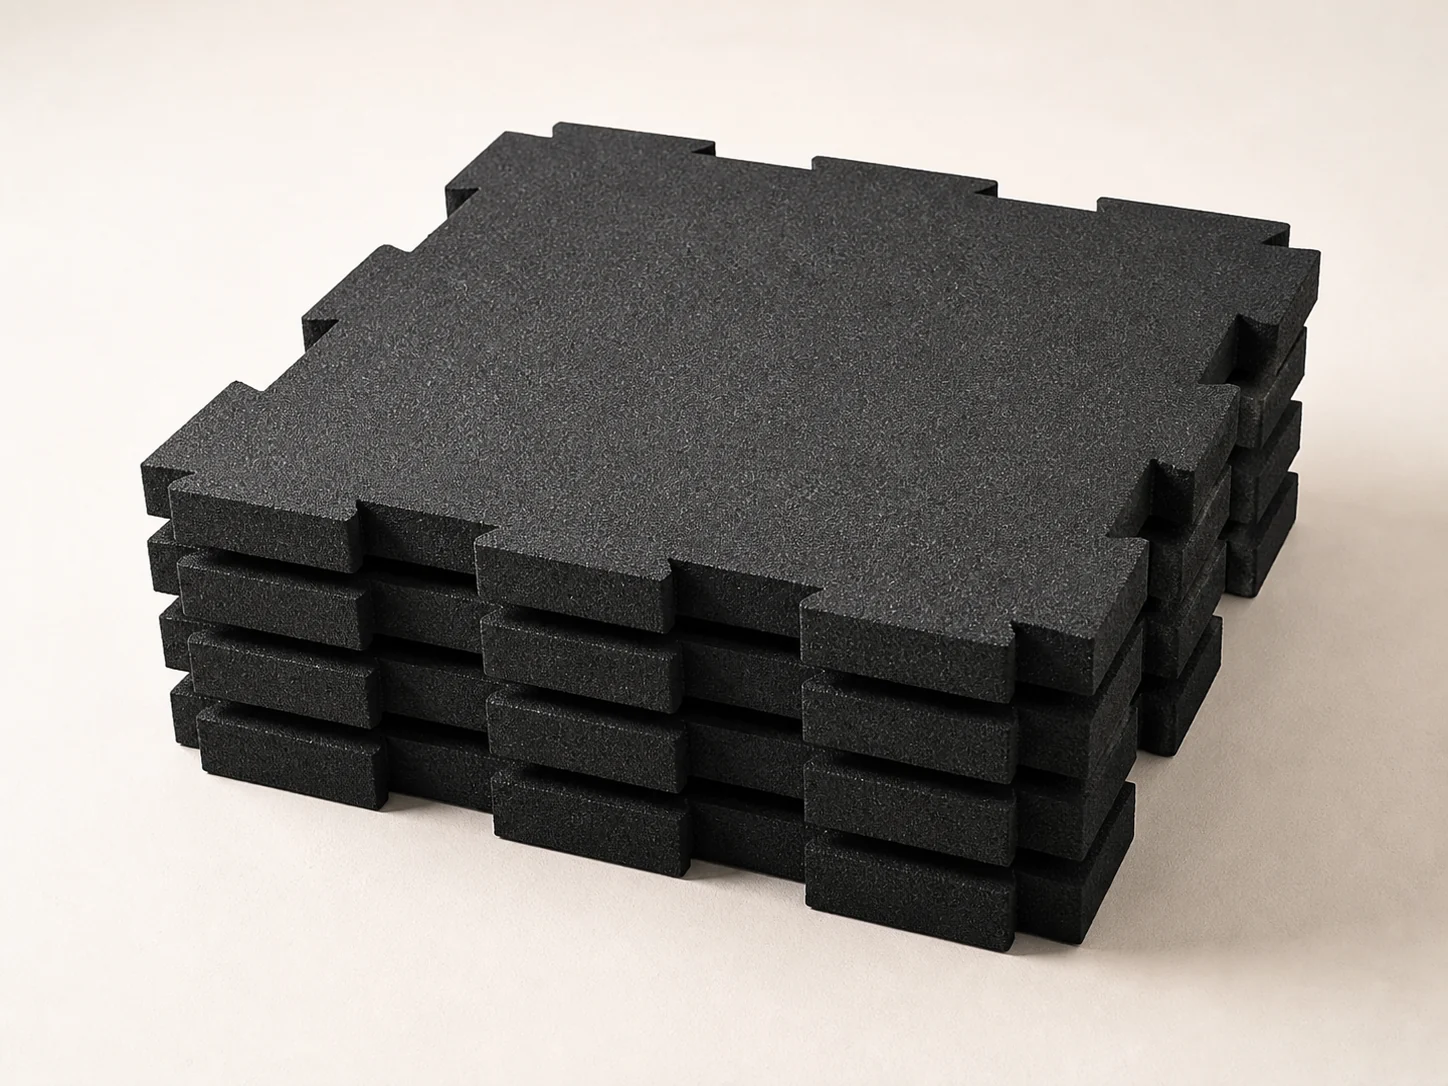

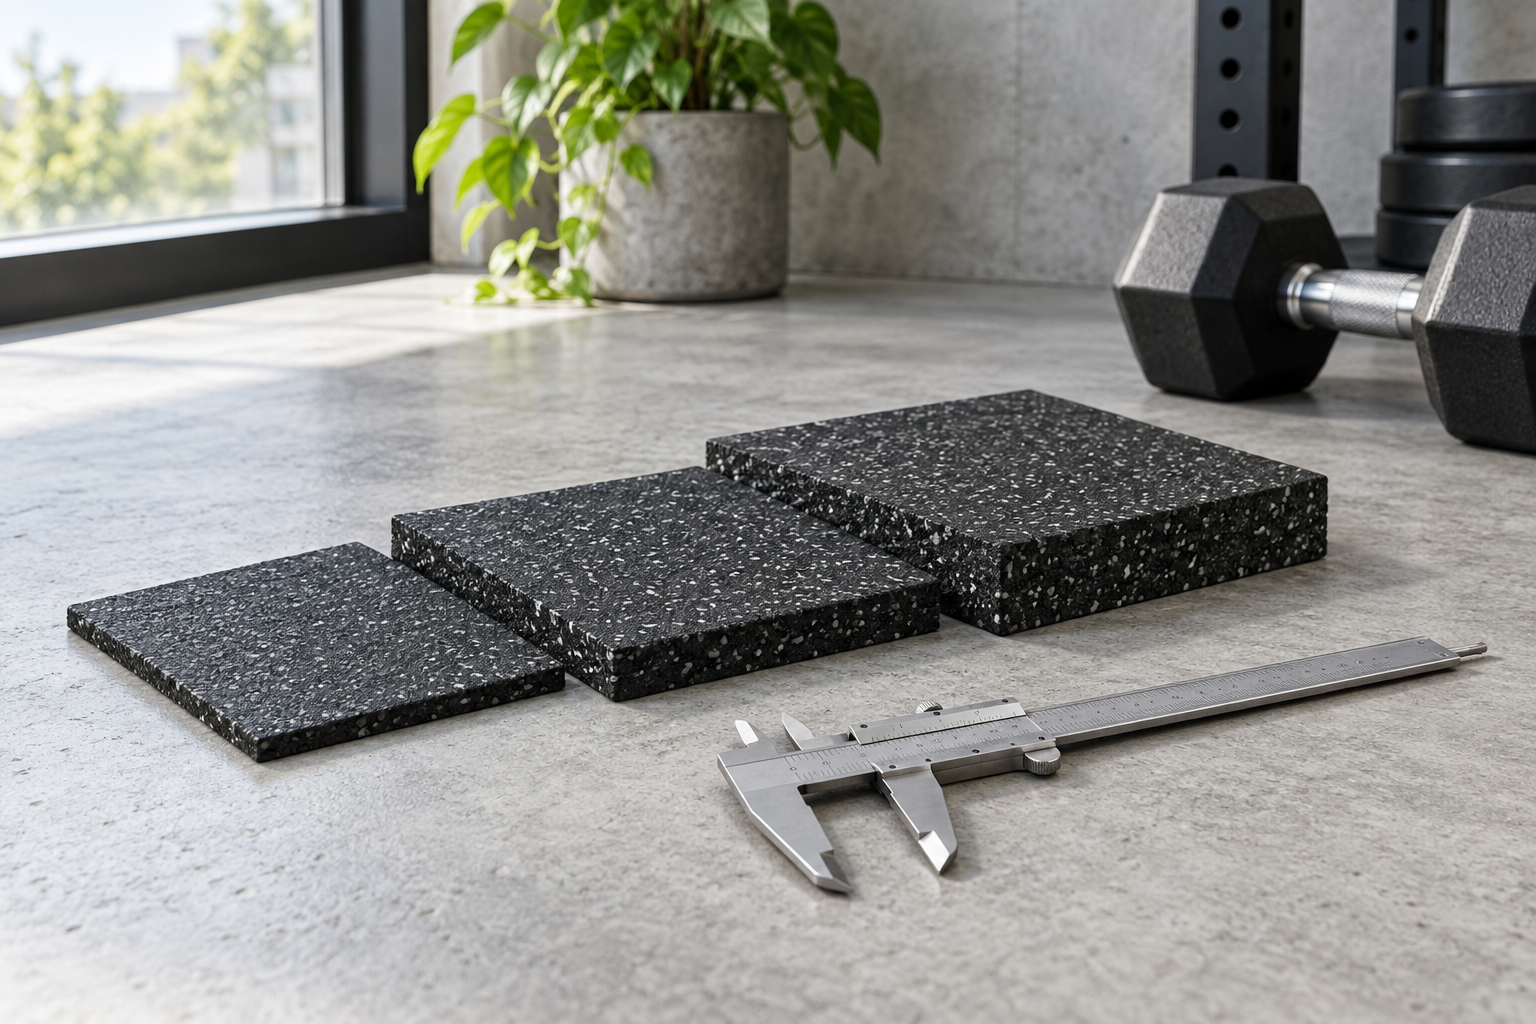
ACCT Global offers 500 x 500mm interlock mats in 10mm and 15mm, plus heavy-duty mats in 15mm and 25mm. The heavy-duty range includes 500 x 500mm and 1000 x 1000mm formats; confirm the size-and-thickness combination for the order.
- Interlock mats: compare for studios, training areas and a modular layout with connected edges.
- Heavy-duty mats: discuss for weights and equipment zones, with the actual impact conditions in the brief.
- Transitions: check how different thicknesses meet doorways, corridors and neighbouring floor finishes.
These are product options, not load or sound ratings. Ask for evidence supporting any performance requirement that matters to your project.
3. Check what is underneath
Photograph the existing base closely as well as from across the room. Note loose tiles, cracks, moisture, uneven areas and any old adhesive. Laying a thicker mat over a problem does not necessarily resolve it.
Confirm the preparation work, fixing method, perimeter treatment and access for delivery. Interlock edges may simplify a layout, but they do not replace an assessment of movement or the need for restraint in the completed installation.
4. Compare quotations on the same scope
A supply-only price and a complete installation price answer different questions. Ask whether delivery, lifting to an upper floor, base repairs, removal of existing flooring, edge finishing and waste allowance are included.
Request a sample if surface texture or appearance is important. Keep the equipment layout and usage assumptions with the quotation so that later changes can be reviewed against the original brief.
What to send us
- Floor dimensions or a plan, with the units clearly marked.
- Wide and close-up photographs of the existing floor.
- Equipment list and any repeated dropped-weight activity.
- Site location, floor level, access and intended installation date.
- Noise concerns and any landlord or project requirements.
Not sure which option fits? Ask for a recommendation with these details rather than choosing thickness from a photo. Our quotation checklist helps keep the comparison consistent.